up:: Perma MOC
owner:: @Niko
intent: living-doc
llm: update-in-place
scope: team
5-year permaculture concept plan for La Finka. Working with land and nature to design patterns where natural and human systems intersect. Evolves as we learn.
Mission Statement
To create a unique self sustaining design incorporating permaculture principles within a community event space to be an environmental & sustainable design example in the High Desert.
Examples include:
- Community garden
- Perennial food forest
- Overall pleasant space to host & gather as a community.
- Container to highlight art engineering & design projects.
Goals
-
Establish & Refine Existing Water Systems in 2025
- Pond & Garden Bed Irrigation System
- Swales for large Field
- Distribute water to the furthest edge of property.
- Get Water to the backyard zen pond
-
Enrich Soil & start planting Annual Beds 2025
- Backfill garden beds with compost
- Fill & Plant 3 of 5 garden beds in 2024
- All that doesnt get planted should be covered in nitrogen fixing annuals / perennials
-
Setup Greenhouse
- Modify dome into greenhouse
- Raise & cover the dome
- Establish water system to start seedlings
- Automated drip system based off evaporation rate
-
Start Perennial polycultures in 2025
- Identify the guilds & proposed planting plan for the perennial food forest
- Start a lot of the plants from seed in the greenhouse
Proposed Concept Design
A high level view of different design patterns & permaculture systems overlayed on the property.
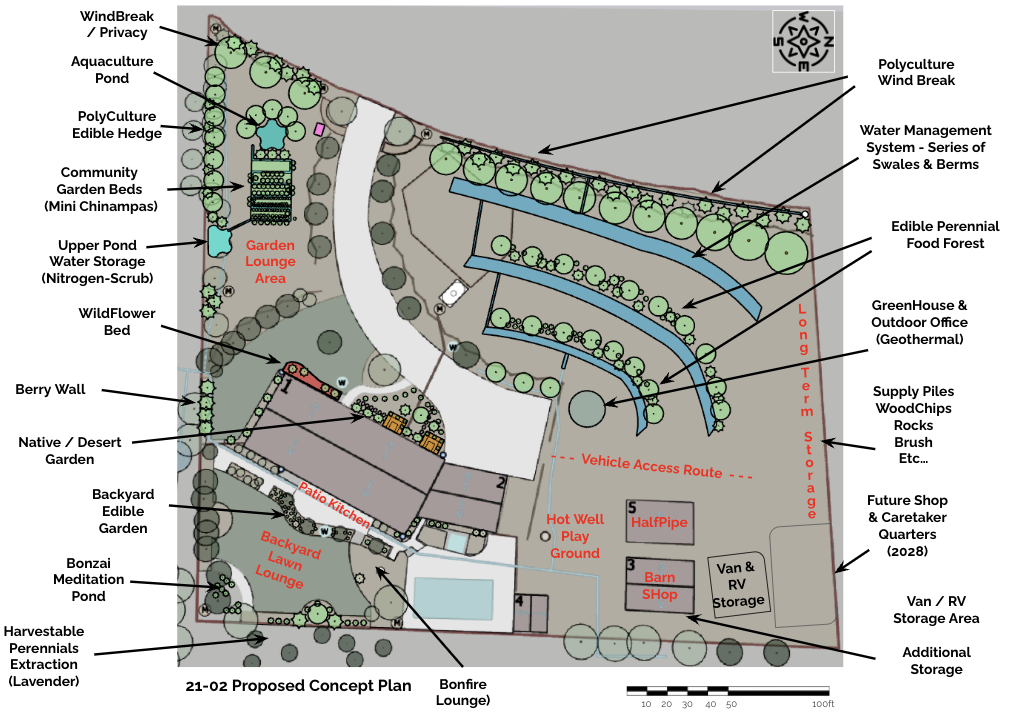
Polyculture windbreak & privacy screen
- Provide privacy from the street
- Shield the property from pollution
- Aesthetically pleasing
- Resilient polyculture
- Automated Irrigation cycle off of lake ditch
Community Garden Beds & Lounge Area
- Automated Solar Irrigation system for the beds and surrounding areas
- Two ponds - One potentially aquaculture system
- Fruit trees & other productive species
- Perennial Plants mixed in with Annuals from the green house
Perrennial Food Forrest
- Established & automated gravity fed irrigation system
- guilds of perennial plants supporting eachother
- Potential U-Pick situation
Greenhouse
- Nursery to start all plants on the property
- potential to have capacity to grow more to donate / sell to drive native species getting planted in Reno
- Potential geothermal activity
- Additional Office to operate out of it
- passive heating & cooling methods implemented
Zone Map
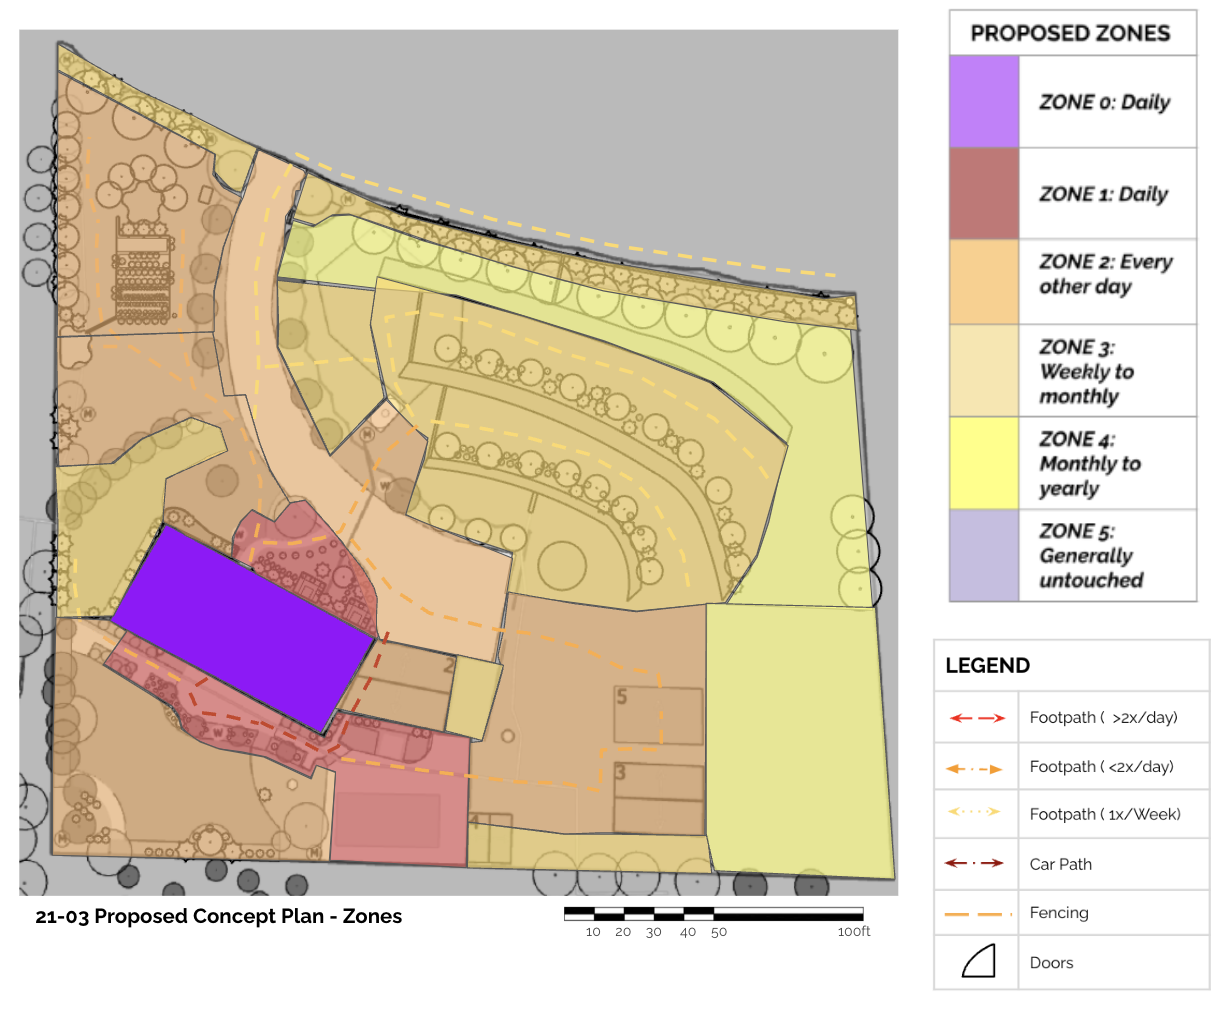
Zones are defined by the amount of time spent on each part of the property and includes main walkways.
Water Management Plan
-
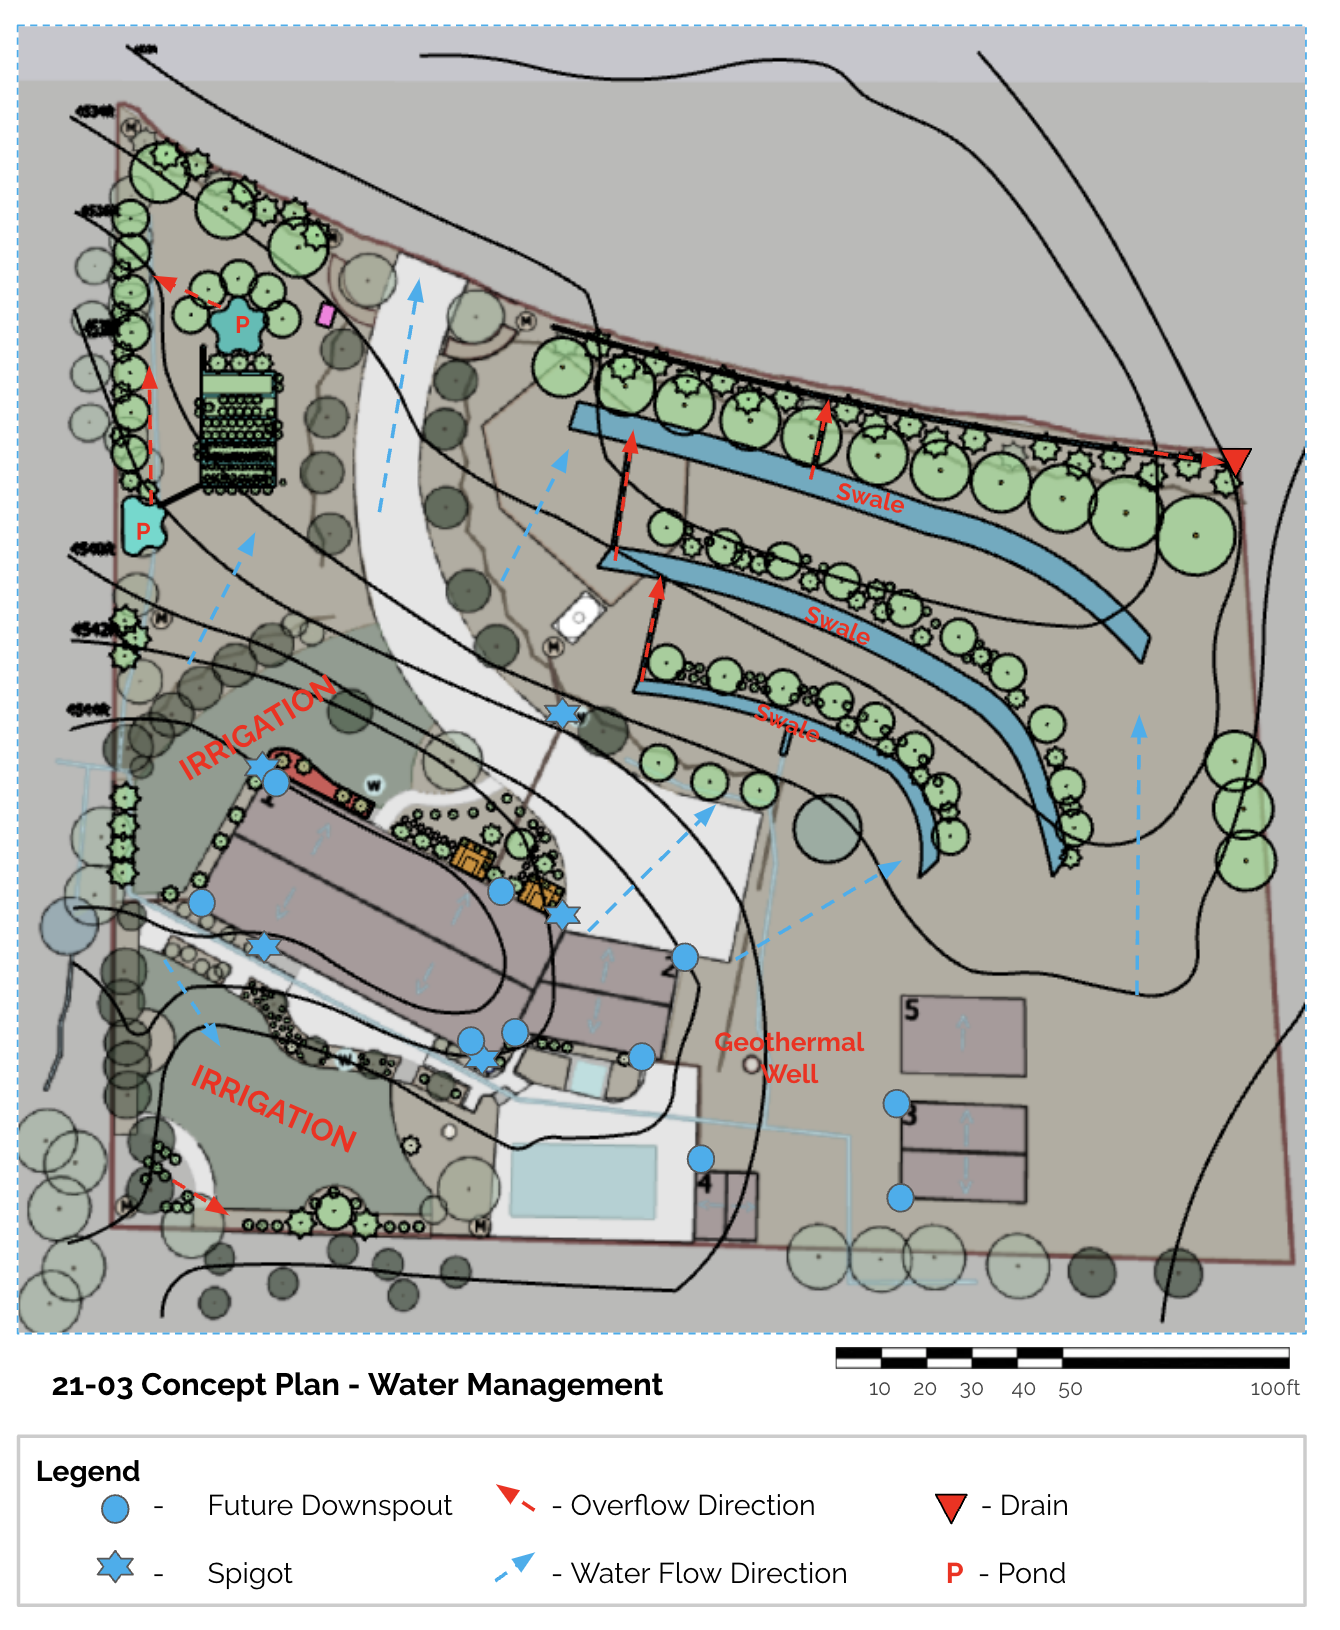
General Plan
- Transition lawn to clover and other ground cover minimizing water demand.
- Increase organic material & mulch in planters, perennial field, garden, (Entire Property) to capture and store as much water in soil during rainfall events.
- Divide property into water zones and plant accordingly - Low / Medium / High Water needs
- Minimize dependance on Irrigation using city water. Figure out how to utilize lake ditch water for lawn zones marked irrigation.
- Ponds will be seasonal (May 1st - Fall ) Dependant on lake ditch water.
- Future Pond - Determine water capacity to keep them full year round and store in additional tanks.
-
Close to House
- In 2025, replace old wood shingle roof with metal roof and implement rainwater capture systems to irrigate all planters near the house. Proposed downspouts are labeled in design. Overflow directed away from house
-
Community Garden
- Dual Pond System & irrigation canal for garden beds. System is filled up with lake ditch water. Overflows to irrigate orchard line & windbreak / privacy screen.
-
Perennial Garden
- Passive Irrigation of Perennial Garden using gravity fed swales from lake ditch irrigation channel. Each overflows into the next until it waters front hedgerow and goes into drain.
Soil Fertility Plan
The design sites soil is on the sandy side and could benefit from some soil improvement strategies bringing in & breaking down organic material. This can be done across the entire property.
Plans to build soil fertility
- Create a swale & berm system on contour to maximize water retention during rainfall events, but also in our gravity fed irrigation ditch system.
- Bring in additional wood chips from local trimming companies
- Mix in inoculated mushroom substrate from our neighbors to breakdown mushrooms and increase mycorrhizal soil.
- Introduce cover crop of hairy vetch to fix nitrogen and harvest green compost
- Introduce Siberian Pea cover crop for nitrogen fixing
- Chop & drop cover crops & grasses that are already growing and introduced species
- Leave the Leaves!
- Food Scraps & Yard Scraps Composted
- Additional Compost bin to be created
- Plans to have future chicken tractor
- Add white clover nitrogen fixer in between all planted spaces and additional zones yet to be established
- Neighborhood contacts to bring in inoculated mycelium substrate and alfalfa fed horse manure
- Searching for alpaca or rabbit manure
Compost Bin Design
The Principles
Obtain a Yield
- Community Garden Beds
- U-Pick Perennial Food Forest
- Identify economic engine for the property and target its growth in the coming years
- I have learned to favor perennial plants that will produce a yield year over year with less attention than annuals. Establish more perennials every year..
Use Small & Slow Solutions
- We have been on the property 4 years slowly making modifications watching as natural systems show themselves.
- The design is focused on incorporating the systems prioritizing passive systems to simplify & minimize human oversight.
- I have learned it is important to go slow and start to utilize the spaces on site and watch the design show itself. We can adapt and learn through the process.
Design from Patterns to Details
- Over years we have determined the patterns of use of the property and defined the design based on those patterns.
- Continue to iterate with broad strokes towards soil health, water management and will fill in details as we learn more.
- I’ve learned with broader strokes the details will start to fill in as more time is spent in the space observing the systems take shape.
Value Diversity
- Incorporate wide range of plant species into the different gardens to ensure resilience through biodiversity
- I would like to learn more of plant guilds to establish in the perennial food forest.
- Each plant can benefit from proximity to other plants in sharing nutrients, attracting pollinators, providing mulch.
Social Permaculture
Community Events & Gathering Space
- Intimate Concert Series, Moon Boom, can now be hosted in various lounges in the yard (garden, backyard, halfpipe). Events can highlight the progress of the concept plan and inspire/incorporate people interested into the process
- Educational workshops & knowledge sharing can take place in the multiple outdoor living spaces incorporated in the design to create a collective culture with neighbors and friends.
- Restore Barn to shop & living area to incorporate the halfpipe area into hosting fellow like minded skateboarders interested in sustainability & self reliance.
- From my many years producing events and bringing together a diverse set of people together. I have learned how valuable it is to have a safe space where everyone is comfortable and able to engage with new ideas & education in a playful state. Incorporating this idea into the design of the property will facilitate a flourishing ecosystem of not only plants & wild life but also the community that gathers around it.
Community Showcase
- Utilize the many resources available on the property available to the community as a common good to enable members to apply their expertise in exploring designs / ideas that can be shown off during events, or presentation parties.
- The site has plenty of space to incorporate sculpture, mixed media art, murals etc… into a natural setting, highlighting the abilities of the community.
Created: 260414-17:03
Updated: 260415-10:14